Save
Ask
Tour
Hide
Share
$325,000
101 Days On Site

1251 OAKVIEW AVENUE
CLEARWATER, FL 33756

For Sale|Single Family Residence|Active Under Contract
2
Beds
2
Total Baths
2
Full Baths
1,026
SqFt
$317
/SqFt
1965
Built
Subdivision:
FORREST HILL ESTATES
County:
Pinellas
Call Now: (727) 410-1997
Is this the listing for you? We can help make it yours.
(727) 410-1997
1251 OAKVIEW AVENUE1251 OAKVIEW AVENUE1251 OAKVIEW AVENUE1251 OAKVIEW AVENUE
Save
Ask
Tour
Hide
Share

Mortgage Calculator

Monthly Payment (Est.)

$1,483
Calculator powered by Showcase IDX, a Constellation1 Company. Copyright ©2026 Information is deemed reliable but not guaranteed.

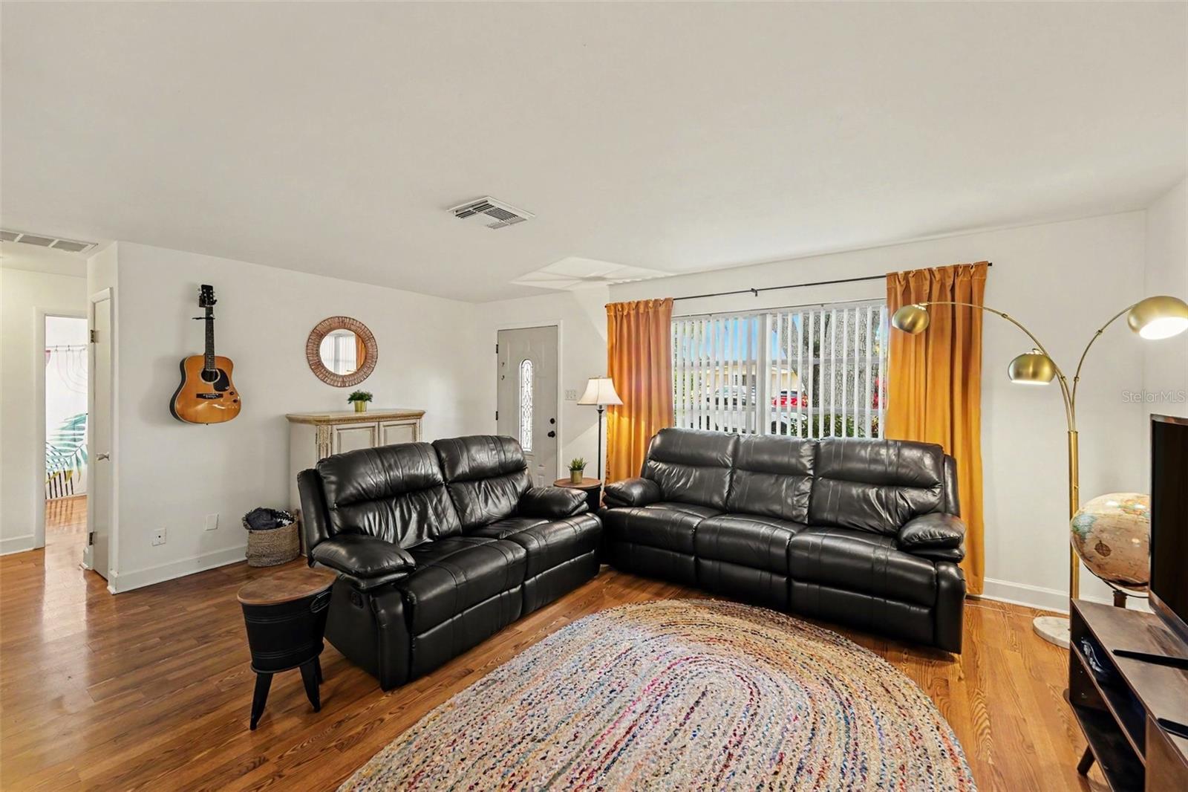
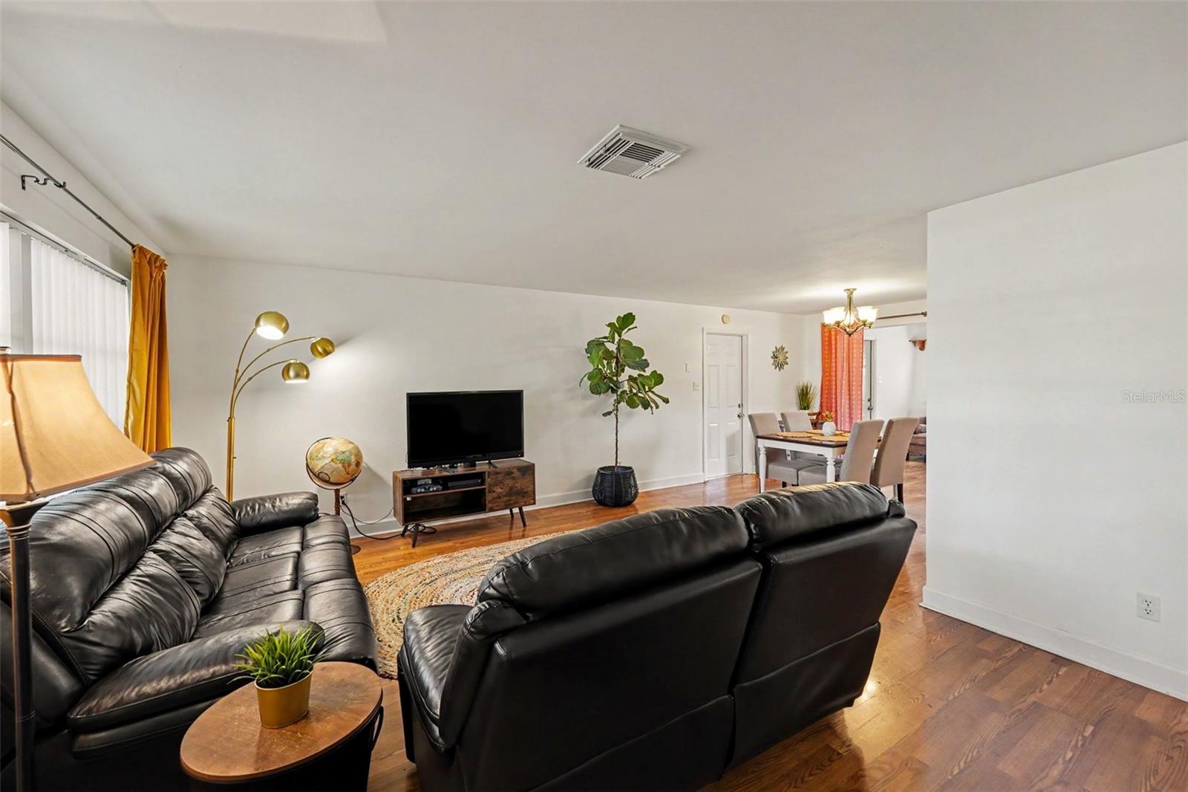
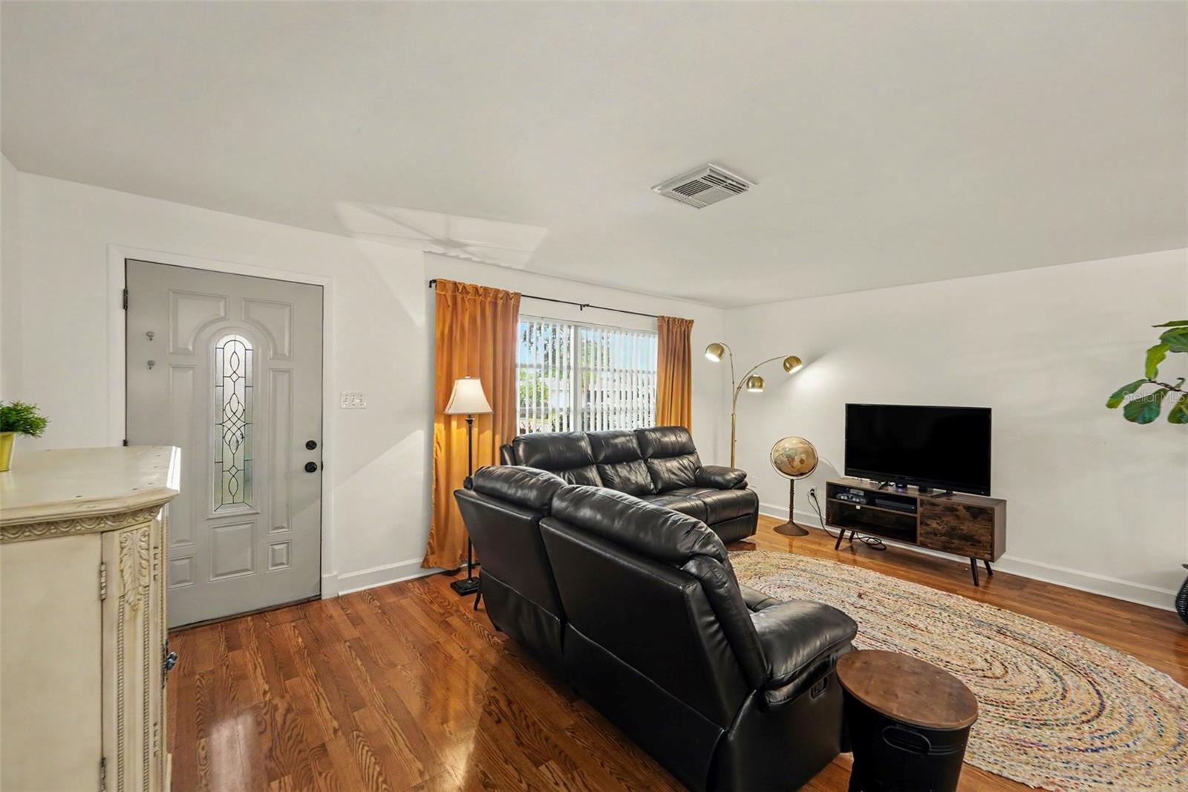
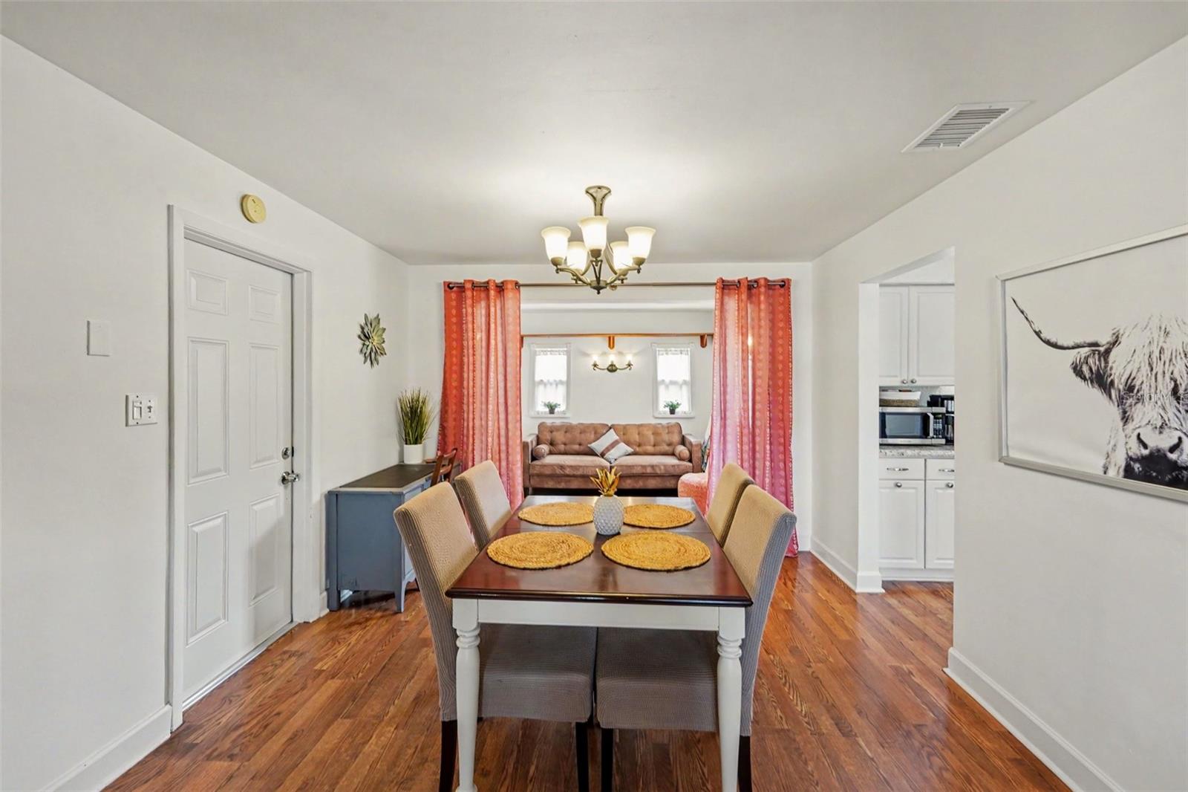
Under contract-accepting backup offers. NEW PRICE: $325,000! Welcome to this beautifully maintained, move-in-ready block ranch located in desirable, high-and-dry Flood Zone X (no lender-required flood insurance!). Buy with complete confidence knowing the major systems have already been taken care of for you. Recent upgrades include professionally updated electrical with a prepaid, transferable 1-year service plan, a brand-new water heater (2026), a high-efficiency 2022 HVAC system, and recent whole-home fumigation with a fully transferable warranty. Inside, you'll find bright, inviting living spaces, an updated kitchen with stainless steel appliances, two bedrooms, two full bathrooms, and a versatile bonus room that works beautifully as a home office, hobby room, or guest space. Outside, enjoy the oversized, fully fenced backyard which boasts a brick-paver patio, fire pit, and shade trees. An attached garage provides convenient parking and additional storage. Located just minutes from beaches, downtown Clearwater, and local parks with no HOA fees or restrictions. Schedule a showing today to see this turnkey property!

Save
Ask
Tour
Hide
Share
Listing Snapshot
Price 
$325,000
Days On Site 
101 Days
Bedrooms 
2
Inside Area (SqFt) 
1,026 sqft
Total Baths 
2
Full Baths 
2
Partial Baths 
N/A
Lot Size 
0.14 Acres
Year Built 
1965
MLS® Number 
TB8513145
Status 
Active Under Contract
Property Tax 
$4,879.89
HOA/Condo/Coop Fees 
N/A
Sq Ft Source 
Appraiser
Friends & Family
Recent Activity
7 days agoListing updated with changes from the MLS®
7 days agoStatus changed to Active Under Contract
2 weeks agoPrice changed to $325,000
3 months agoListing first seen on site
General Features
Acres 
0.14
Attached Garage 
Yes
Direction Faces 
West
Foundation 
Slab
Garage 
Yes
Garage Spaces 
1
Levels 
One
Number Of Stories 
1
Parking 
Attached
Pets 
Yes
Property Sub Type 
Single Family Residence
Sewer 
Public Sewer
SqFt Total 
1477
Utilities 
Cable AvailableElectricity AvailablePhone AvailableSewer AvailableWater Available
Water Source 
Public
Interior Features
Appliances 
DishwasherDryerMicrowaveRangeRefrigeratorWasher
Cooling 
Central Air
Flooring 
Laminate
Furnished 
Unfurnished
Heating 
Central
Interior 
Open Floorplan
Laundry Features 
In Garage
Bathroom 1 
Dimensions - 10x4Level - First
Bathroom 2 
Dimensions - 7x3Level - First
Bedroom 2 
Dimensions - 14x11Level - FirstFeatures - Ceiling Fan(s)
Bonus Room 
Dimensions - 9x8Level - First
Dining Room 
Dimensions - 11x11Level - First
Kitchen 
Dimensions - 10x11Level - First
Living Room 
Dimensions - 18x13Level - First
Master Bedroom 
Dimensions - 10x11Level - FirstFeatures - Ceiling Fan(s)
Save
Ask
Tour
Hide
Share
Exterior Features
Construction Details 
BlockStucco
Exterior 
Lighting
Lot Features 
LandscapedPaved
Patio And Porch 
DeckPatioPorchRear Porch
Roof 
Shingle
Community Features
Financing Terms Available 
CashConventional
MLS Area 
33756 - Clearwater/Belleair
Roads 
Paved
Township 
29
Listing courtesy of LPT REALTY, LLC (503) 704-5554


Listing information is provided by Participants of the Stellar MLS. IDX information is provided exclusively for personal, non-commercial use, and may not be used for any purpose other than to identify prospective properties consumers may be interested in purchasing. Information is deemed reliable but not guaranteed. Properties displayed may be listed or sold by various participants in the MLS Copyright 2026, Stellar MLS.
Last checked: 2026-09-07 06:08 AM EDT

Neighborhood & Commute
Source: Walkscore
Disclosure: Community information and market data powered by Constellation Data Labs. Information is deemed reliable but not guaranteed.
Save
Ask
Tour
Hide
Share