732 NE OAK STREETST PETERSBURG, FL 33701
Mortgage Calculator
Monthly Payment (Est.)
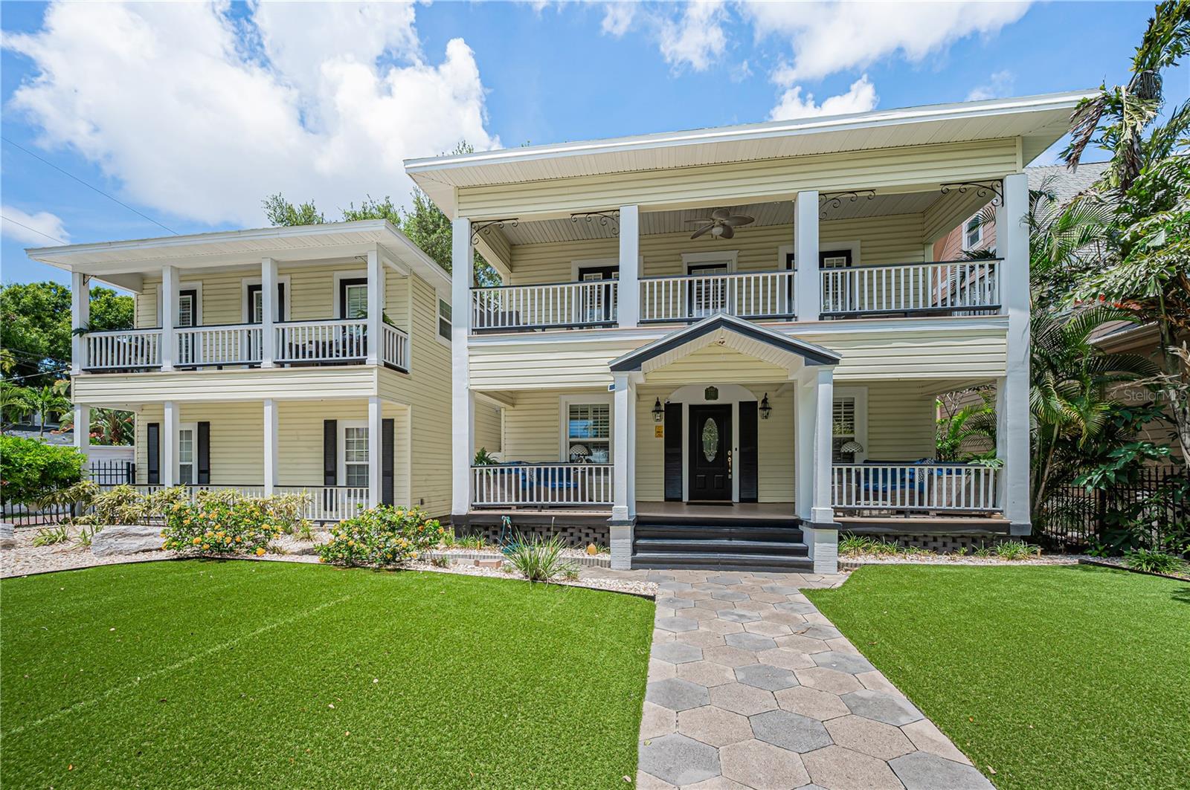
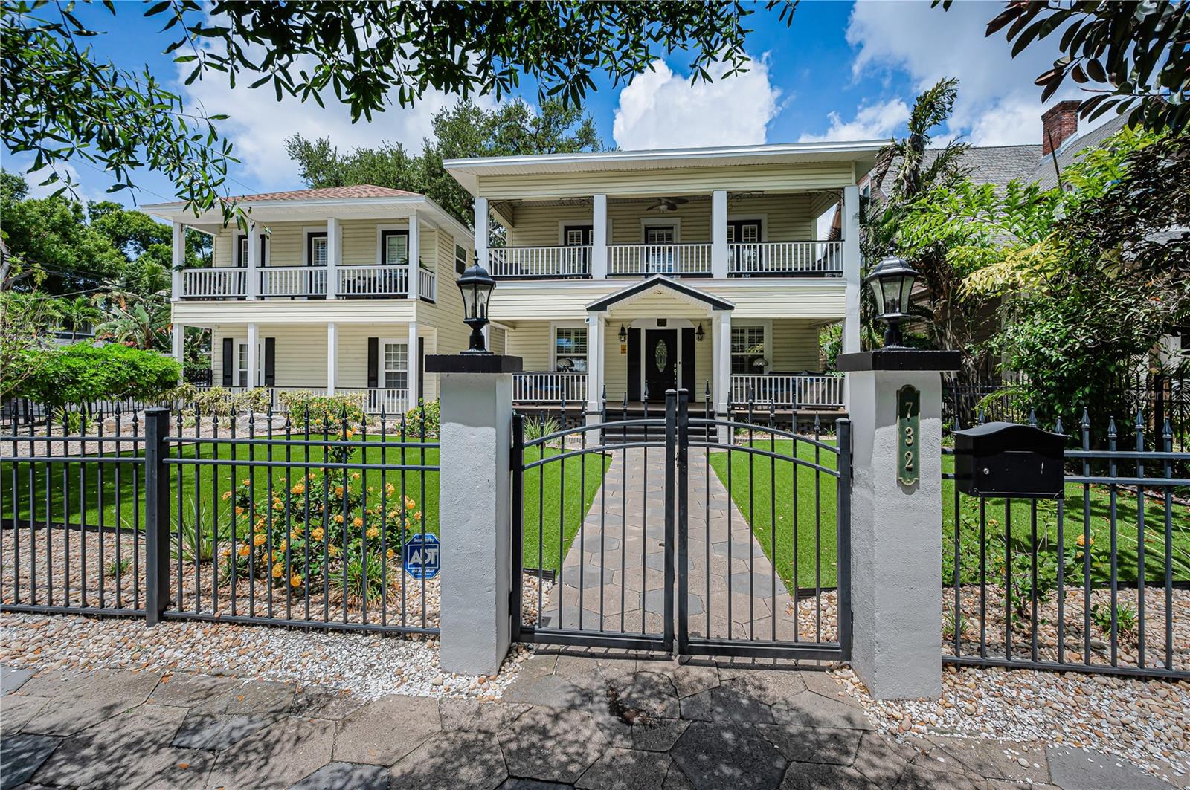
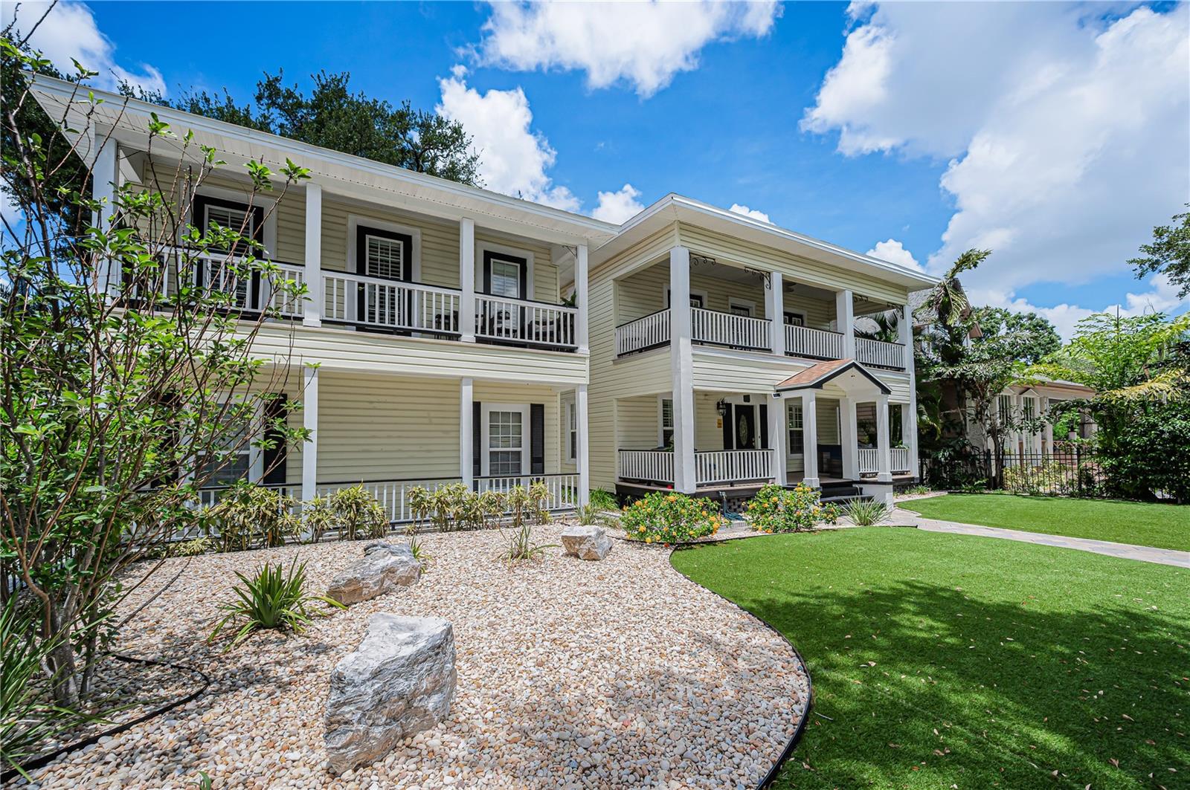
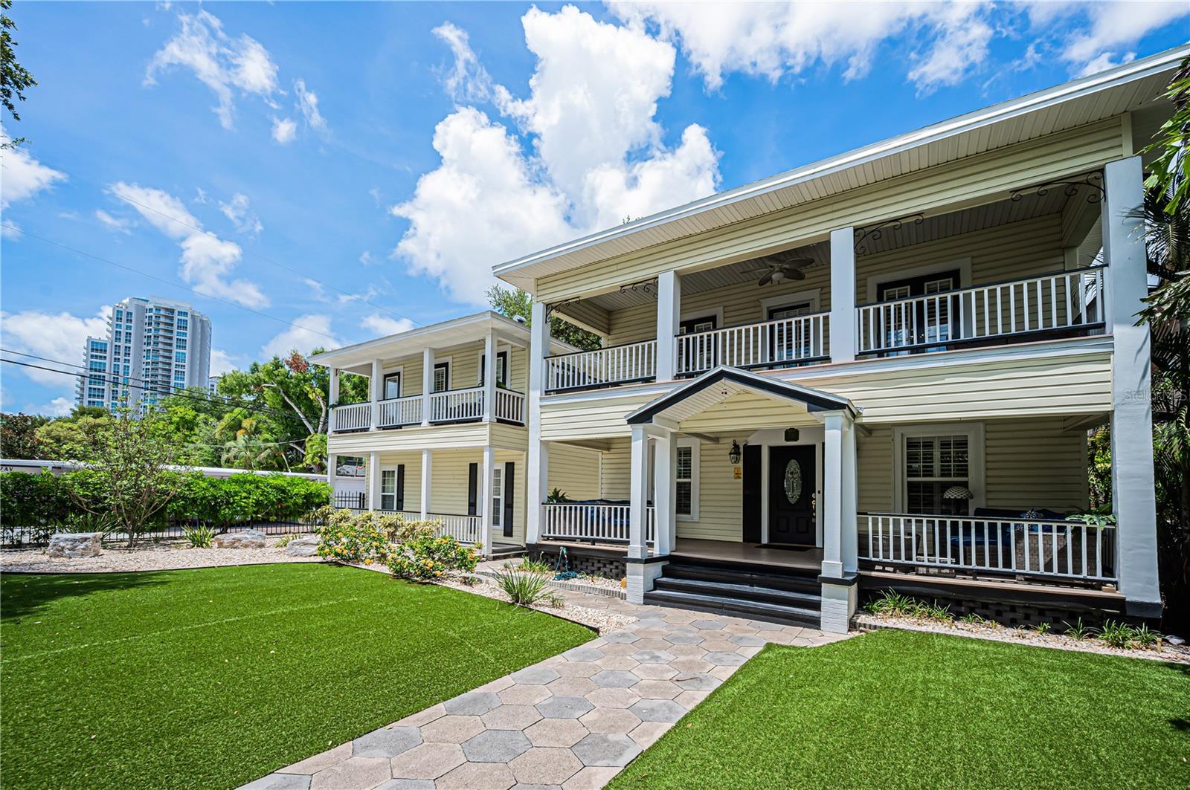
Enter an interest rate to see your estimated monthly payment.Every Realtor and buyer knows one thing you can never change is location. That advantage is already yours. It's all about Location. Location. Location!! Vinoy Resort and Golf Club: 0.3 miles Vinoy Resort and Golf Club: 0.3 miles. Albert Whitted Exclusive Airport: 2.1 miles; Johns Hopkins All Children’s Hospital: 1.7 miles; University of South Florida: 1.5 miles; Bay Care St. Anthoneys Hospital: 1.3 miles. One block from downtown, you'll enjoy the perfect blend of neighborhood charm, a beautiful home, outstanding amenities, and a vibrant urban lifestyle. The main residence offers 5 B/R- 4 Bath and exquisite outdoor living spaces. Adding tremendous value and flexibility is the detached garage studio, whether you envision a private executive office, luxurious accommodation for visiting family and friends, a comfortable mother-in-law suite, or an income-producing rental opportunity. This separate living space offers endless possibilities. The main residence has been retrofitted to accommodate a future elevator installation, while the garage apartment was constructed with the capability for a chair lift in mind.) Enter the beautiful great room featuring a grand piano, a fireplace, and a spacious formal living room. Whether enjoying the beautiful sounds of the piano, celebrating holidays with family, or hosting special occasions with friends, this is where memories are made. The kitchen is equipped with two (2) full-size refrigerators, two dishwashers, and two built-in ovens. It also features a Thermador Gas stove with grill, a wet bar, and a walk-in pantry. This is an amazing chef’s delight or a place for everyday meals. With dual appliances, it is built to accommodate a kosher lifestyle. The dining room can accommodate up to 14+ guests, with a view of your stunning lanai, which I will describe in a moment. The second floor has two Primary suites. The main ensuite has a private balcony, a relaxing claw tub, a walk-in shower with a built-in steam room, dual sinks, and a massive walk-in closet. The second primary suite is large enough for a king bed with furnishings, with a shower/tub combo and plenty of space. The hall Bathroom doubles as a large-size laundry room. Bedrooms (1) and (2) are comfortable and have French door access to the balcony. Now to your backyard, your oasis! This enclosed area features custom solid one-piece Redwood Rafters and risers and a 10-ft-deep heated saltwater pool. An exquisite statue, brought by the owners from Prince Edward Island, elegantly overlooks the pool, where water gently cascades into the shimmering waters below. Travertine pavers frame a cozy seating area with a gas fireplace, while unique double ceiling fans provide year-round comfort. The setting is framed by panoramic views of a magnificent century-old oak. The oversized two-car garage is complemented by an additional parking pad, providing convenient extra space for guests and ensuring ample parking for family and friends. This well-loved residence She is ready for you to make your own memories, as she has done for countless others.
| yesterday | Listing updated with changes from the MLS® | |
| 3 months ago | Status changed to Active | |
| 4 months ago | Listing first seen on site |

Listing information is provided by Participants of the Stellar MLS. IDX information is provided exclusively for personal, non-commercial use, and may not be used for any purpose other than to identify prospective properties consumers may be interested in purchasing. Information is deemed reliable but not guaranteed. Properties displayed may be listed or sold by various participants in the MLS Copyright 2026, Stellar MLS.
Last checked: 2026-10-03 09:44 AM EDT
Did you know? You can invite friends and family to your search. They can join your search, rate and discuss listings with you.