Save
Ask
Tour
Hide
Share
$2,900,000
29 Days On Site

7973 CAUSEWAY BOULEVARD N
ST PETERSBURG, FL 33707

For Sale|Single Family Residence|Active Under Contract
3
Beds
4
Total Baths
3
Full Baths
1
Partial Bath
3,455
SqFt
$839
/SqFt
2024
Built
Subdivision:
CAUSEWAY ISLES 1ST ADD
County:
Pinellas
Call Now: (727) 410-1997
Is this the listing for you? We can help make it yours.
(727) 410-1997
7973 CAUSEWAY BOULEVARD N7973 CAUSEWAY BOULEVARD N7973 CAUSEWAY BOULEVARD N7973 CAUSEWAY BOULEVARD N
Save
Ask
Tour
Hide
Share

Mortgage Calculator

Monthly Payment (Est.)

Enter an interest rate to see your estimated monthly payment.
Calculator powered by Showcase IDX, a Constellation1 Company. Copyright ©2026 Information is deemed reliable but not guaranteed.

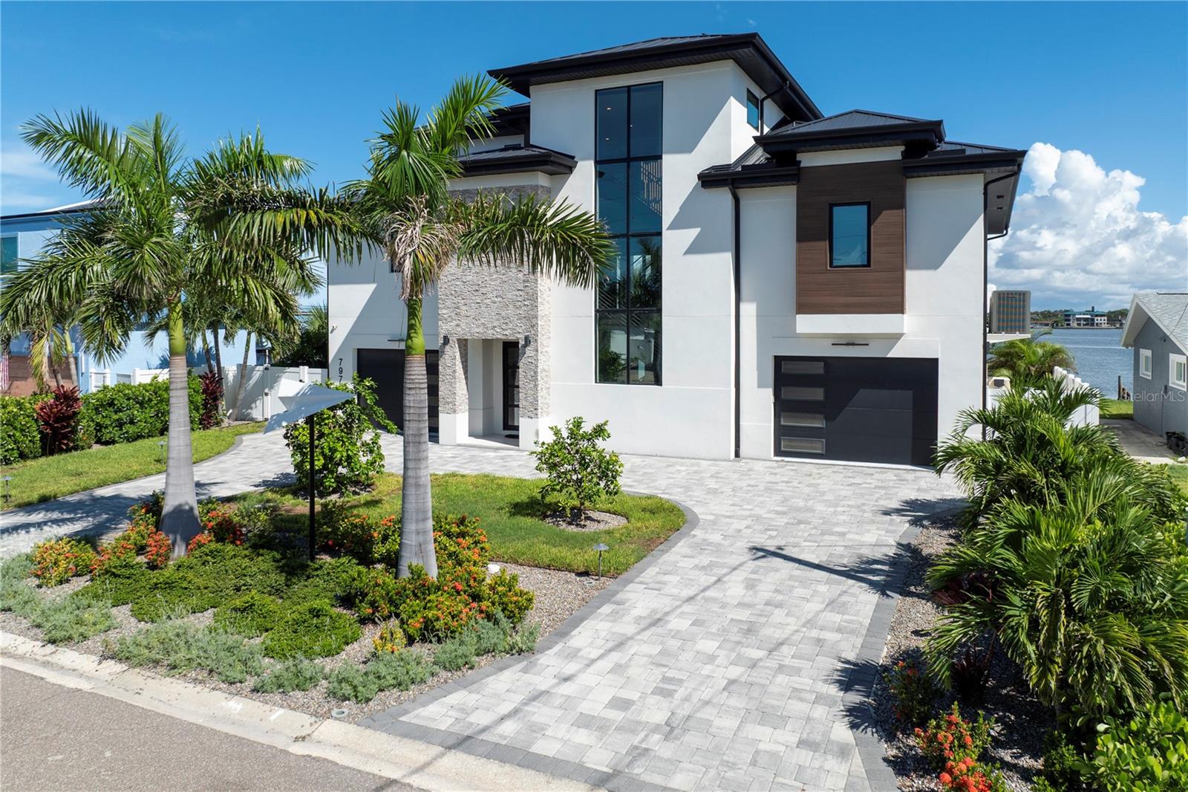
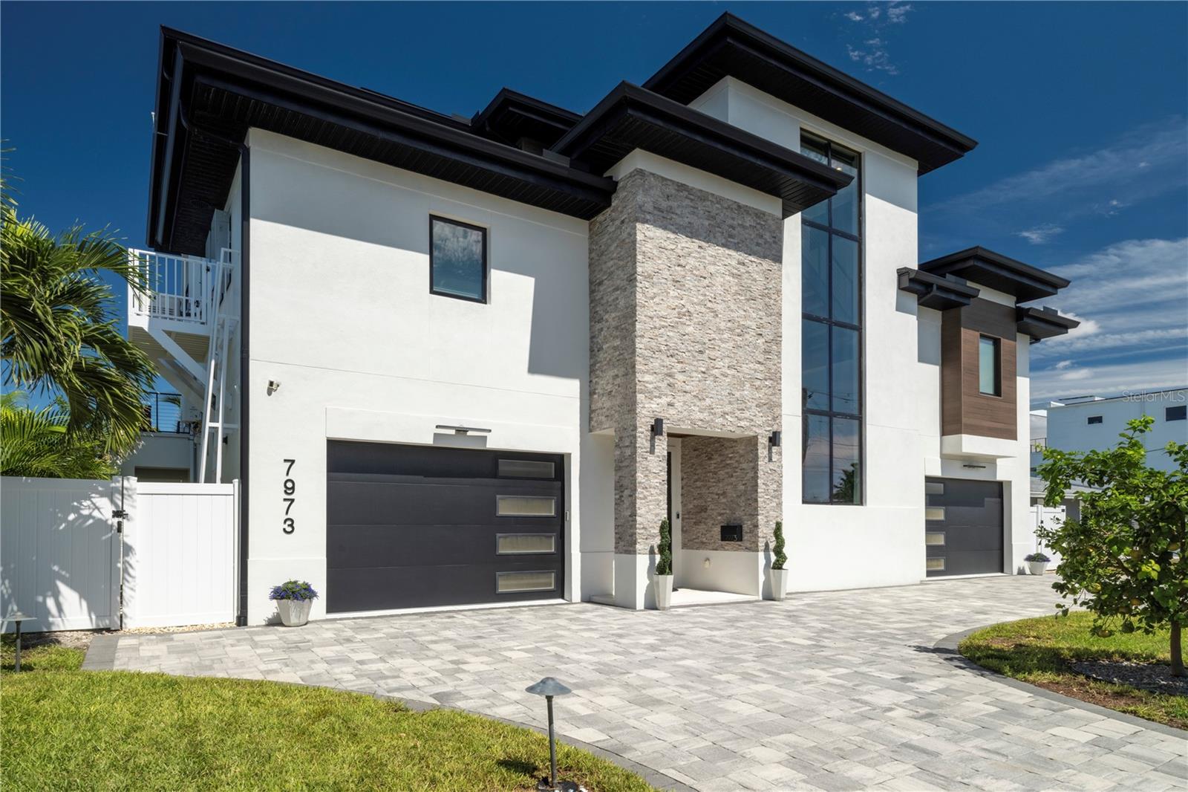
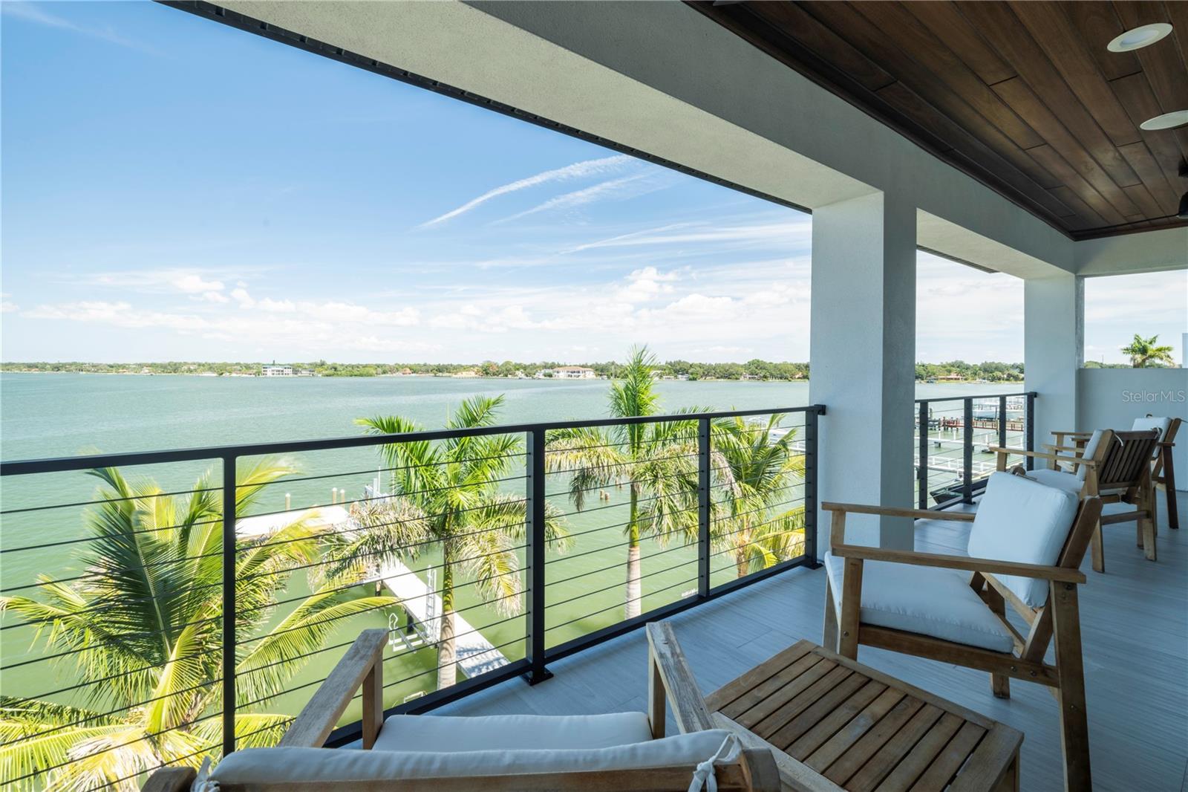
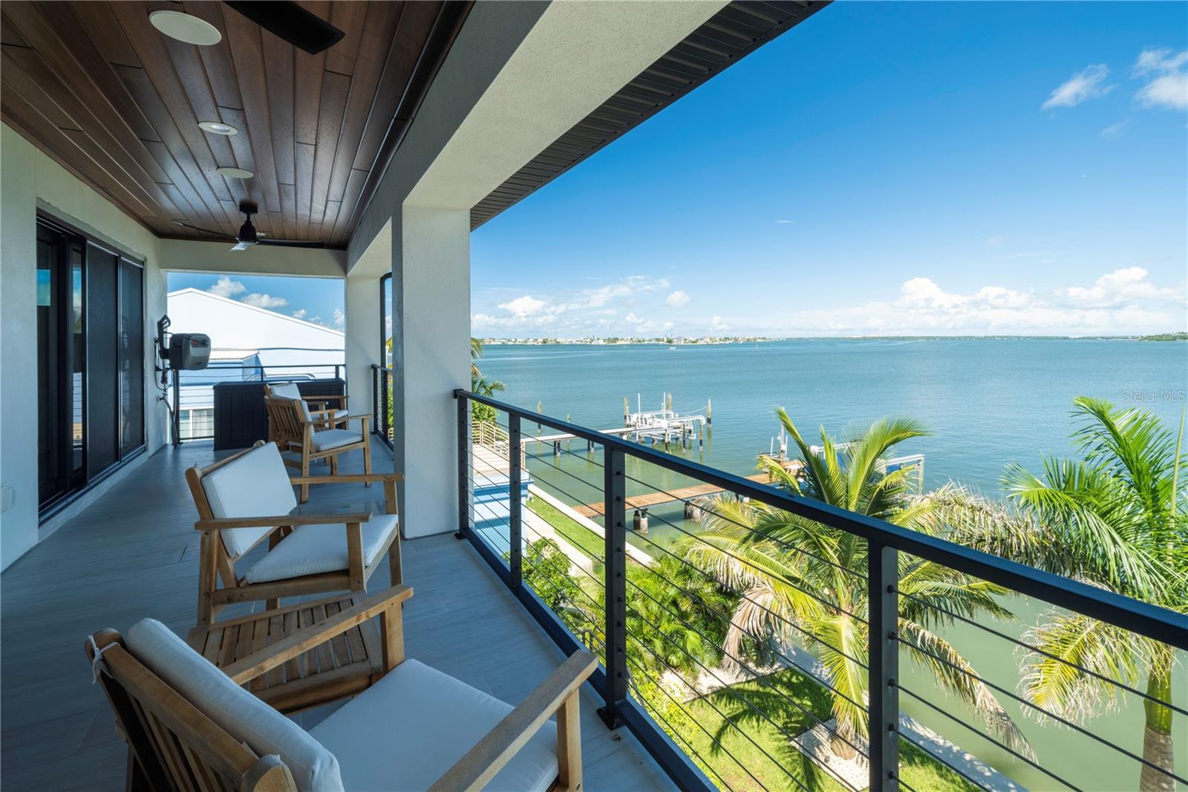
Under contract-accepting backup offers. This recently constructed 2024 contemporary custom-built home has it all. Enjoy breathtaking wide open Intracoastal Waterway views from every room in the house! Beautiful solid white oak stair treads with a welded aluminum stair frame, beautifully lighted. The mid-level features a great room plan with incredible panoramic water views. A gourmet kitchen with gleaming marble surfaces, quality stainless steel appliances, gas cooking, a pot filler, custom cabinetry and a huge center island. The second-level covered porch overlooks the water. Hardwired for music throughout every level, inside and out. Large principal bedroom with cathedral ceilings that extend into the luxurious bathroom, complete with a soaking tub, separate shower, and top-of-the-line fixtures. The third level includes a guest suite, a third bedroom, two bathrooms and another balcony with fantastic Intracoastal views. The first level has all the room you need for cars, tools and toys. The garage is 30 x 33 with an epoxied floor and 2 electric car charging stations. The lower level has a covered patio that overlooks the salt water pool and spa (travertine tile deck) . This home is equipped with Solar power, a generator, natural gas for the cooktop & dryer, and a propane system that runs the Generac generator, pool heater & water heater (The electric bill in the summer is approximately $270). Pool and spa. 13,000-pound boat lift, jet ski lift & kayak rack. Second and third-floor balconies include filtered water power washers for easy maintenance. New seawall. There is also an assumable $1,200,000 loan at 3.375% (Buyer must be qualified).

Save
Ask
Tour
Hide
Share
Listing Snapshot
Price 
$2,900,000
Days On Site 
29 Days
Bedrooms 
3
Inside Area (SqFt) 
3,455 sqft
Total Baths 
4
Full Baths 
3
Partial Baths 
1
Lot Size 
0.2 Acres
Year Built 
2024
MLS® Number 
TB8544675
Status 
Active Under Contract
Property Tax 
$44,296
HOA/Condo/Coop Fees 
N/A
Sq Ft Source 
Public Records
Friends & Family
Recent Activity
3 days agoListing updated with changes from the MLS®
3 days agoStatus changed to Active Under Contract
4 weeks agoListing first seen on site
General Features
Acres 
0.2
Attached Garage 
Yes
Direction Faces 
South
Energy Features 
Solar
Foundation 
Slab
Garage 
Yes
Garage Spaces 
4
Green Energy Efficient 
ThermostatWater Heater
Levels 
Three Or More
Number Of Stories 
3
Parking 
Circular DrivewayDrivewayElectric Vehicle Charging Station(s)Garage Door OpenerOversizedAttached
Property Condition 
New Construction
Property Sub Type 
Single Family Residence
Security 
Security SystemSecurity System OwnedSmoke Detector(s)
Sewer 
Public Sewer
SqFt Total 
6412
Style 
Contemporary
Utilities 
Cable AvailableNatural Gas AvailableCable ConnectedElectricity ConnectedNatural Gas ConnectedPropaneSewer ConnectedWater Connected
Water Source 
Public
Zoning 
RES
Interior Features
Appliances 
Convection OvenCooktopDishwasherDisposalDryerExhaust FanGas Water HeaterMicrowaveRange HoodRefrigeratorTankless Water HeaterWasherWater Softener
Cooling 
Central Air
Flooring 
Ceramic Tile
Furnished 
Negotiable
Heating 
CentralElectric
Interior 
Cathedral Ceiling(s)High CeilingsOpen FloorplanStone CountersWalk-In Closet(s)
Laundry Features 
Electric Dryer HookupGas Dryer HookupInsideLaundry RoomWasher Hookup
Spa 
Yes
Window Features 
Window CoveringsAluminum FramesStorm Window(s)Window Treatments
Bedroom 2 
Level - Third
Bedroom 3 
Level - Third
Great Room 
Level - Second
Kitchen 
Dimensions - 23.5x14.5Level - Second
Laundry 
Level - Second
Master Bedroom 
Level - Second
Save
Ask
Tour
Hide
Share
Exterior Features
Construction Details 
BlockStucco
Exterior 
Outdoor ShowerRain GuttersDock
Fencing 
FencedVinyl
Lot Features 
LandscapedNear Public TransitPavedWaterfront
Patio And Porch 
CoveredPatioRear Porch
Pool Features 
GuniteHeatedIn GroundSalt WaterPrivate
Private Pool 
Yes
Roof 
Metal
Spa 
Yes
Spa Features 
HeatedIn Ground
View 
Water
Waterfront 
Yes
Waterfront Features 
BOCA CIEGA BAY
Waterview 
Water
Windows/Doors 
Window CoveringsAluminum FramesStorm Window(s)Window Treatments
Community Features
Community Features 
Street Lights
MLS Area 
33707 - St Pete/South Pasadena/Gulfport/St Pete Bch
Township 
31
Financing Terms Available 
AssumableCashConventional
Roads 
Paved
Schools
School District
Unknown
Elementary School
Azalea Elementary-PN
Middle School
Azalea Middle-PN
High School
Boca Ciega High-PN
Listing courtesy of COASTAL PROPERTIES GROUP (727) 433-2979


Listing information is provided by Participants of the Stellar MLS. IDX information is provided exclusively for personal, non-commercial use, and may not be used for any purpose other than to identify prospective properties consumers may be interested in purchasing. Information is deemed reliable but not guaranteed. Properties displayed may be listed or sold by various participants in the MLS Copyright 2026, Stellar MLS.
Last checked: 2026-10-03 04:08 AM EDT

Neighborhood & Commute
Source: Walkscore
Disclosure: Community information and market data powered by Constellation Data Labs. Information is deemed reliable but not guaranteed.
Save
Ask
Tour
Hide
Share