500 BEACH DRIVE NEST PETERSBURG, FL 33701
Mortgage Calculator
Monthly Payment (Est.)
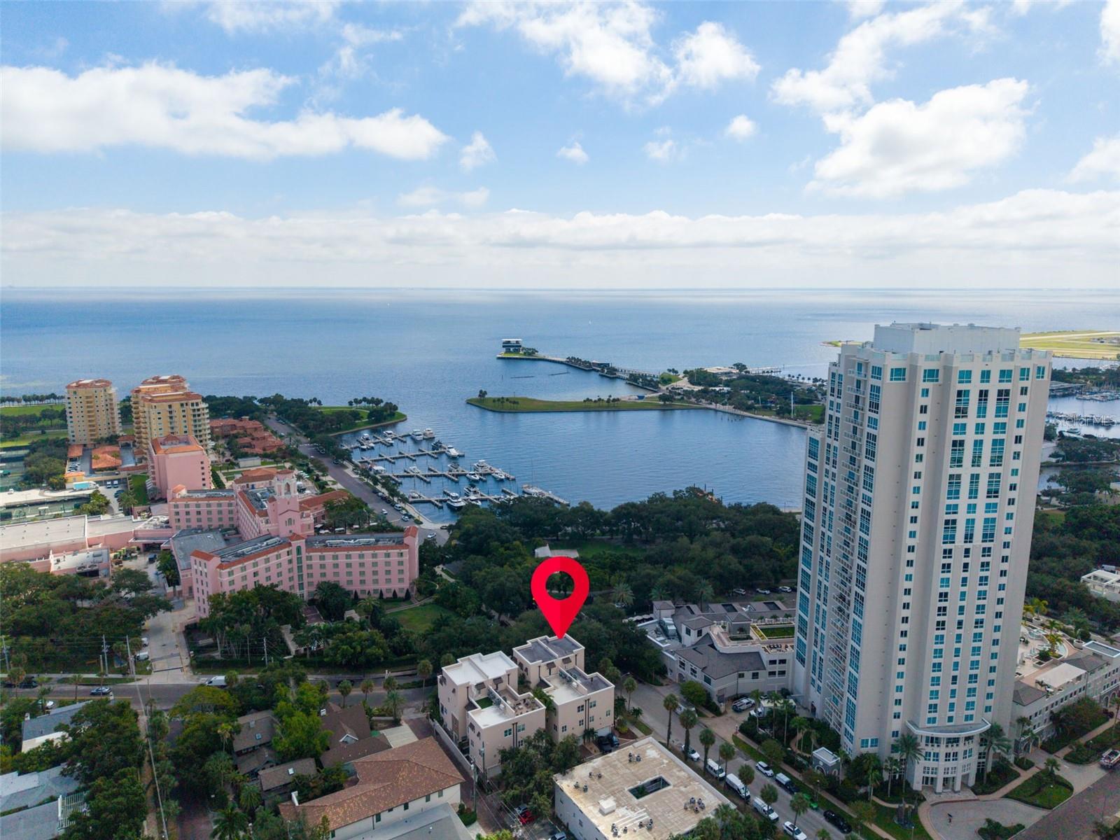
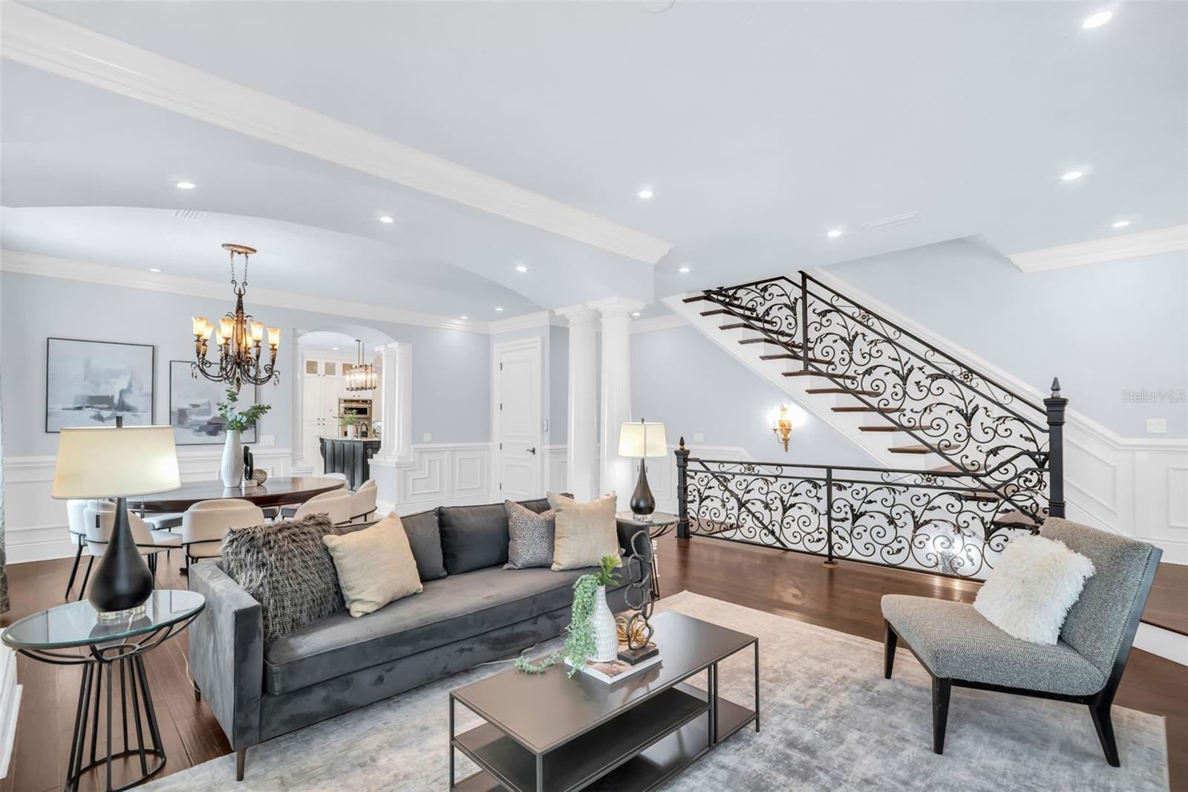
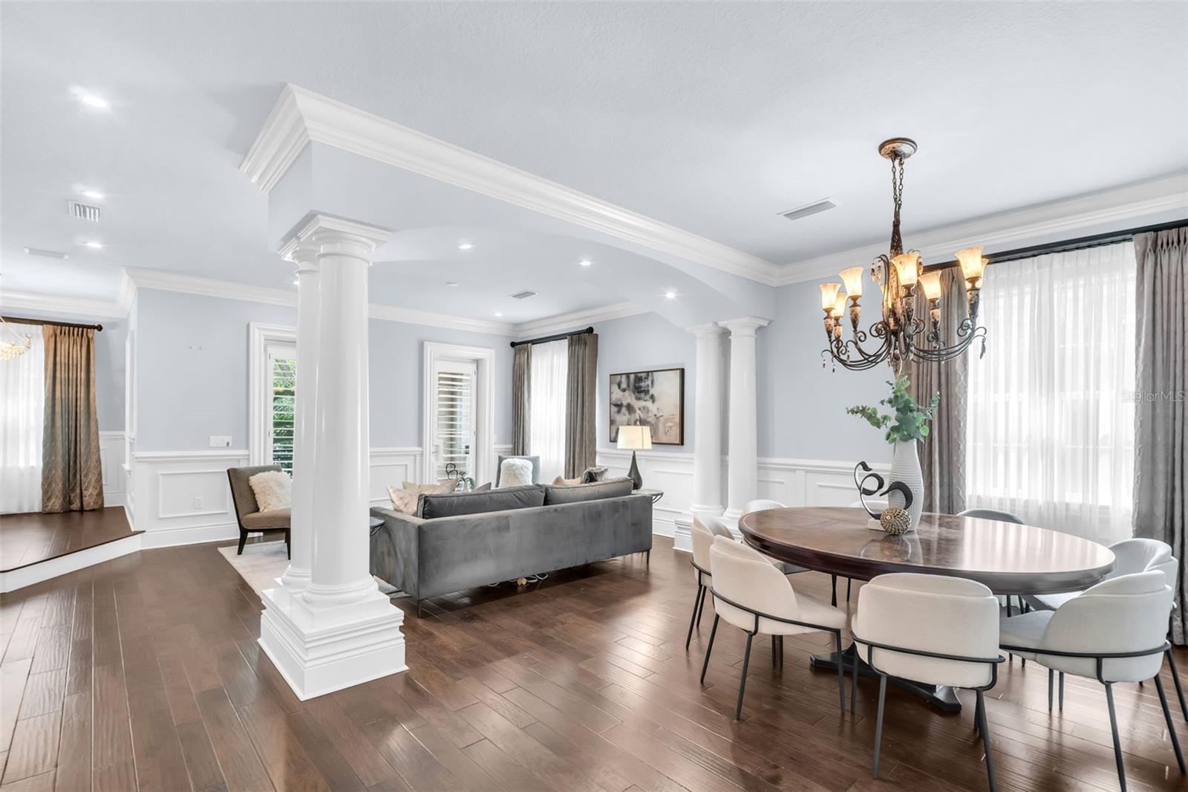
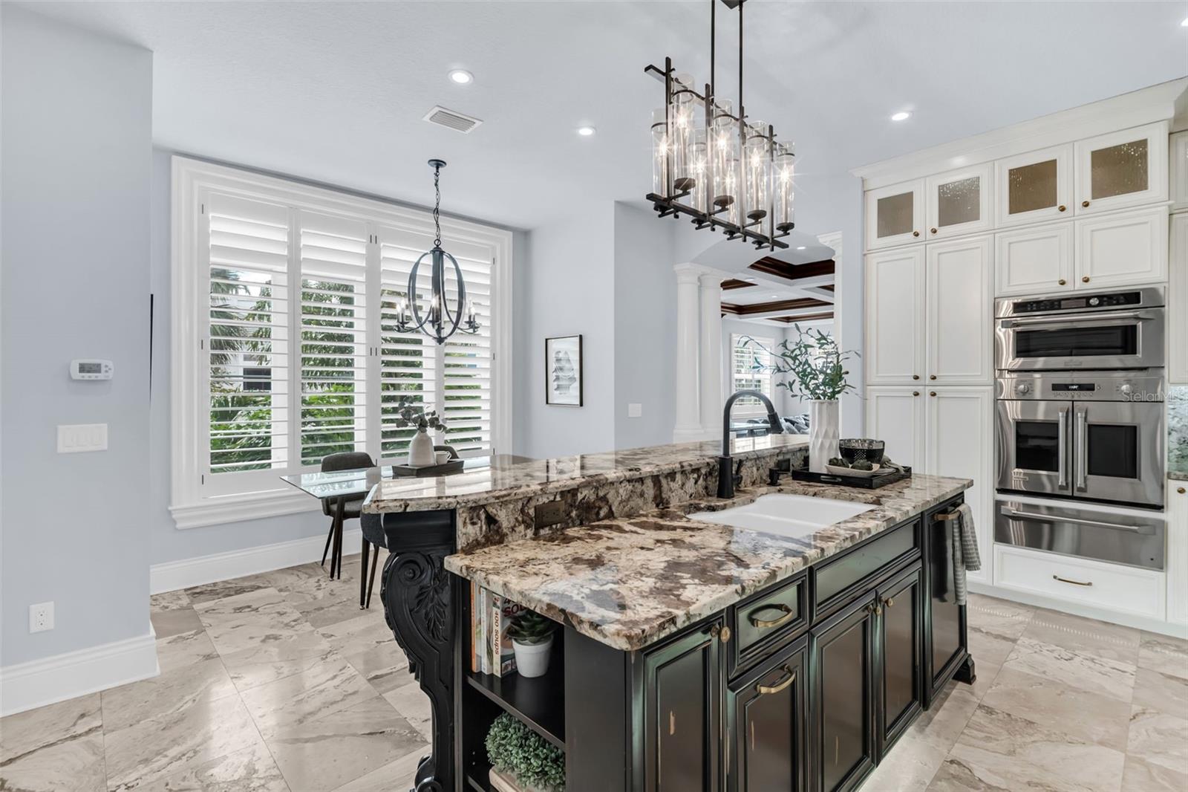
Enter an interest rate to see your estimated monthly payment.Welcome to this exceptional Renaissance City Home on coveted Beach Drive in downtown St. Petersburg. This distinctive four-story corner residence offers an unmatched combination of privacy, elegance, and location, directly across from downtown’s boutiques, restaurants, and cafés. Enter through a private courtyard with a beautiful fountain and access to your private two-car garage, conveniently connected to the residence. The grand foyer features elegant marble floors and welcomes you into the home. This level also offers a full bath and a versatile den or guest suite, perfect for guests, an office, or a private retreat. A private elevator provides access to all four levels. The second floor is thoughtfully designed for both everyday living and sophisticated entertaining. The gourmet kitchen and adjoining breakfast nook seamlessly flow into the inviting family room, creating a comfortable and connected gathering space. The family room features a fireplace and is complemented by a wet bar and convenient half bath, making this level ideal for both relaxed evenings and entertaining. Separate yet connected, the elegant formal living and dining areas provide a refined setting for more formal gatherings. The third floor offers the home’s private sleeping quarters, including two bedrooms with en-suite baths and finished walk-in closets, along with an intimate gathering room and full laundry room. The spacious primary suite includes its own foyer, sitting area, and self-contained morning bar. A generous walk-in closet and luxurious primary bath feature a Jacuzzi tub, separate walk-in shower, dual vanities, and beautiful marble finishes. The fourth floor is designed for entertaining, featuring a full-size bar with refrigerator, dishwasher, microwave, sink, and cabinetry. This flexible space is ideal for a theater, billiards room, game room, or private lounge. The adjoining balcony offers beautiful views overlooking downtown St. Petersburg and the Vinoy Basin, creating an exceptional setting for entertaining or relaxing. With block construction, a private courtyard, two-car garage, four-stop elevator, multiple entertaining spaces, and an exceptional Beach Drive location, this residence offers a rare opportunity to experience downtown St. Petersburg at its finest.The perfect residence to explore, enjoy, and savor all that St. Pete has to offer.
| 16 hours ago | Listing updated with changes from the MLS® | |
| yesterday | Listing first seen on site |

Listing information is provided by Participants of the Stellar MLS. IDX information is provided exclusively for personal, non-commercial use, and may not be used for any purpose other than to identify prospective properties consumers may be interested in purchasing. Information is deemed reliable but not guaranteed. Properties displayed may be listed or sold by various participants in the MLS Copyright 2026, Stellar MLS.
Last checked: 2026-10-02 10:54 PM EDT