2302 MAKI ROAD 106PLANT CITY, FL 33563
Mortgage Calculator
Monthly Payment (Est.)
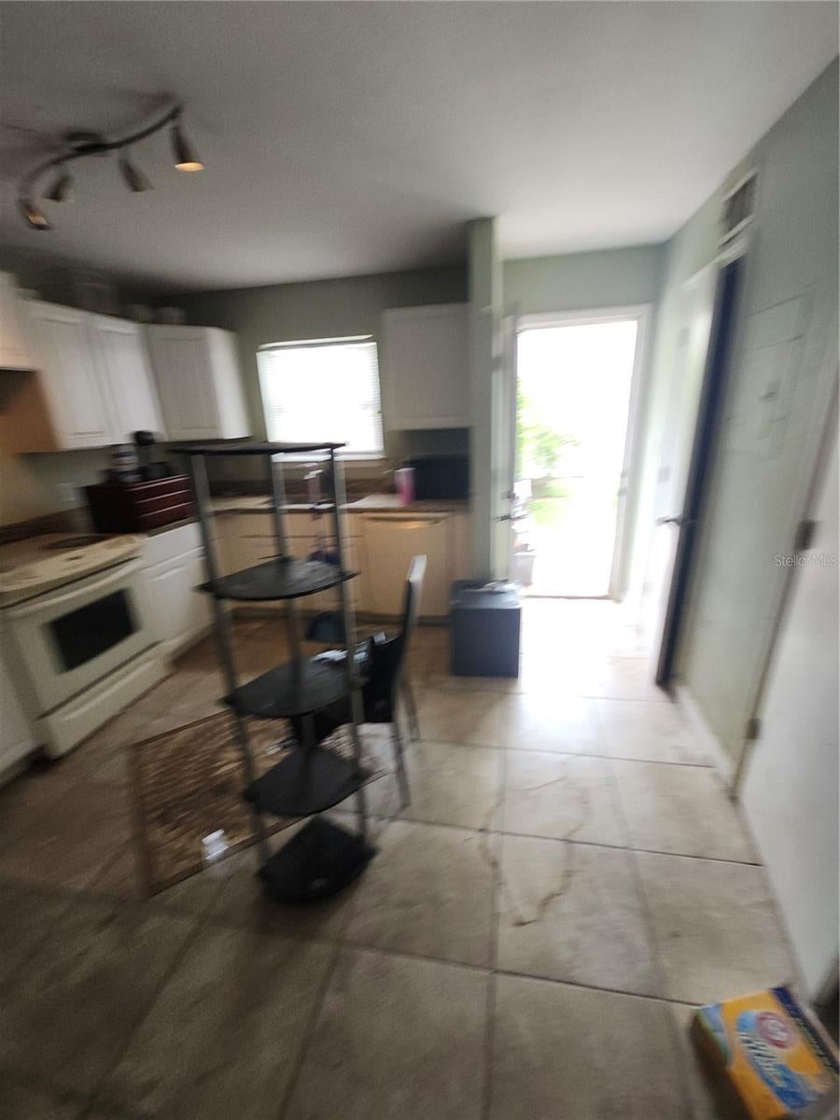
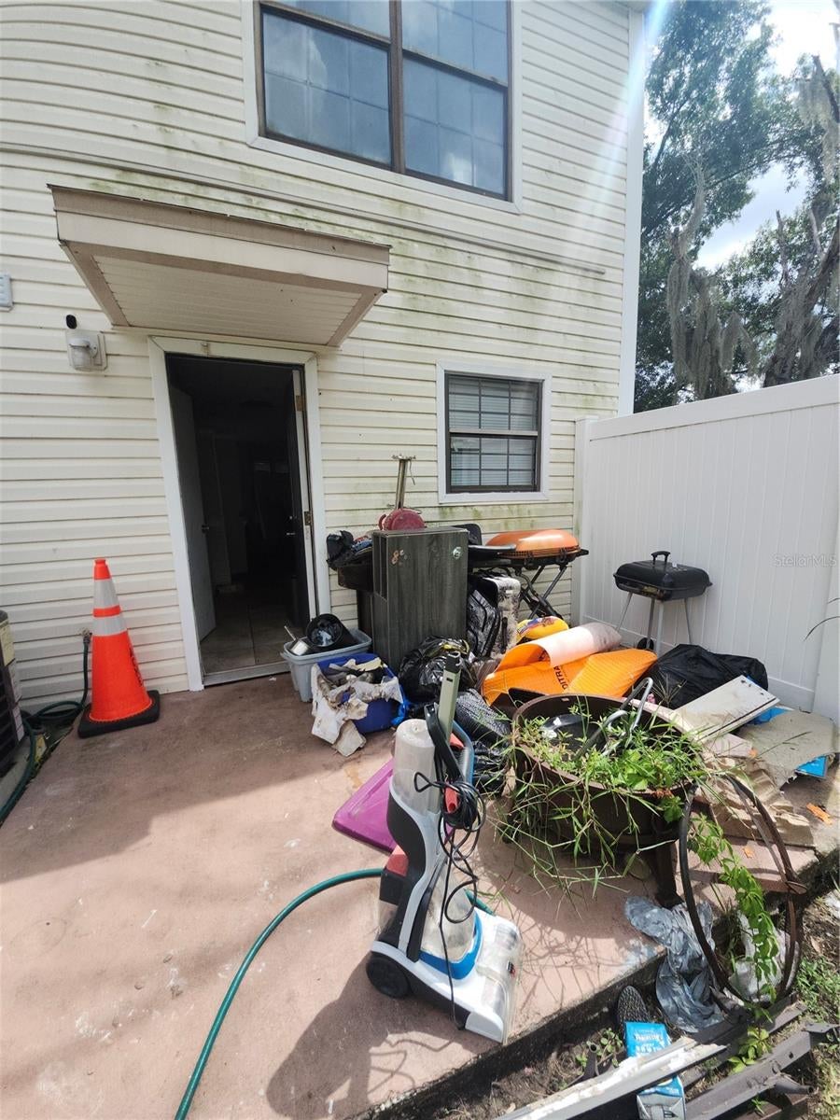
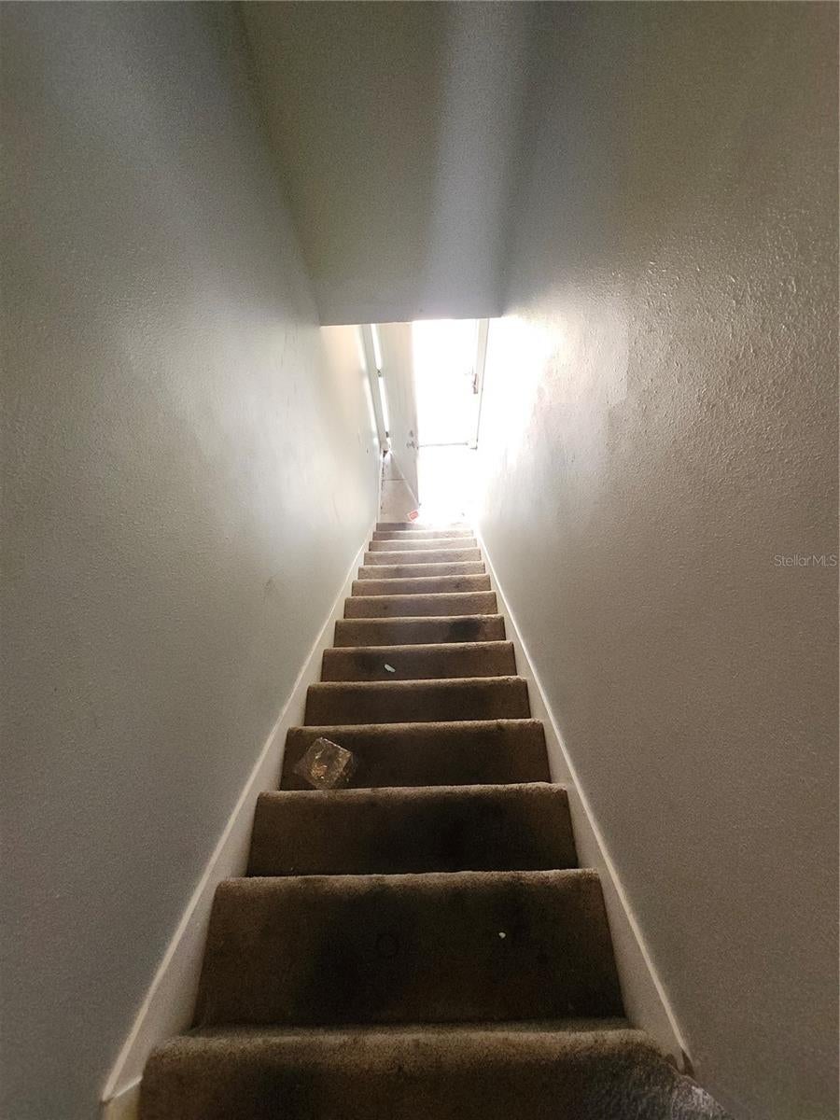
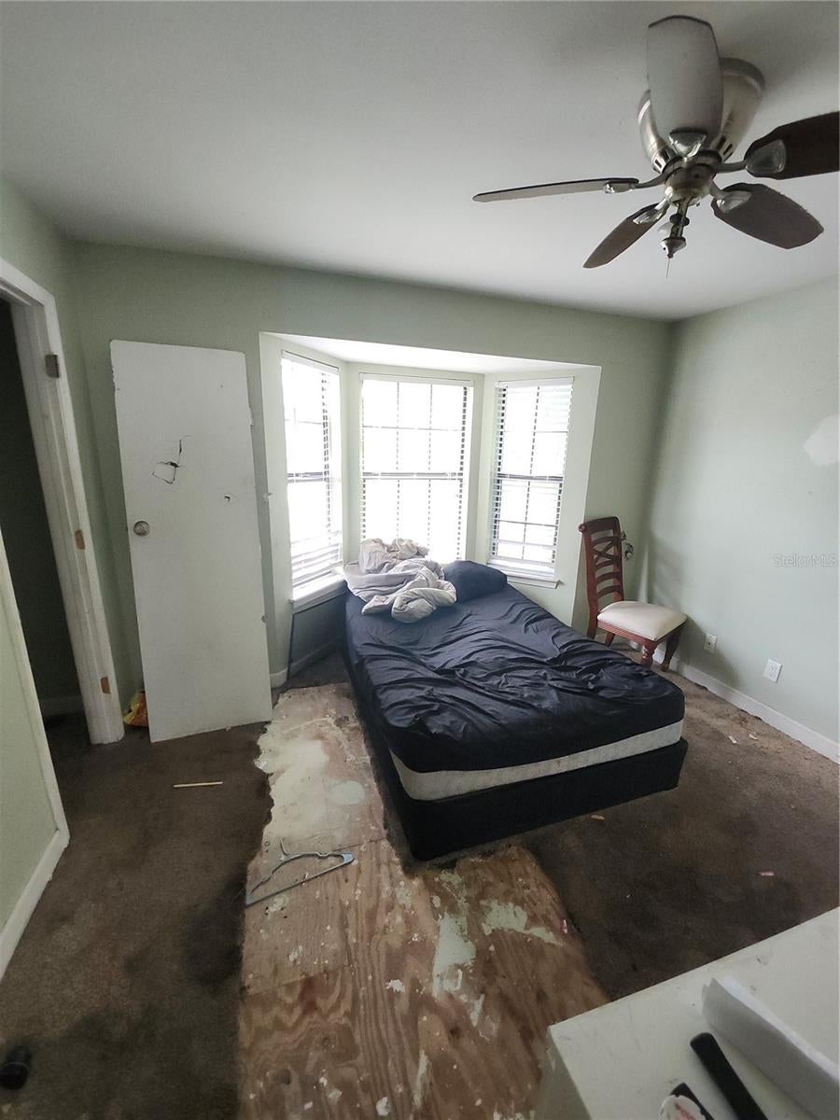
Enter an interest rate to see your estimated monthly payment.Under contract-accepting backup offers. Short Sale. Short Sale. Full renovation needed. Gut it ! Discover comfortable, low-maintenance living in this attractive corner-unit townhome located in the heart of Plant City! The open-concept design creates a bright, welcoming atmosphere, while the updated kitchen features new stainless steel appliances, ample pantry storage, and a breakfast counter that provides additional space for casual dining. The main level includes a convenient half bath, a dedicated laundry closet, and extra storage beneath the staircase. Upstairs, both bedrooms offer plenty of room to relax, with attic access available from one of the bedrooms. The full bathroom has also been completely remodeled, adding a fresh, modern touch. Step outside to your own patio, where mature oak trees provide beautiful surroundings and welcome shade for enjoying the outdoors. Enjoy community amenities without the burden of extensive exterior upkeep. The low monthly HOA fee includes roof coverage, lawn care, trash collection, exterior maintenance, use of the community pool, and access to the clubhouse for gatherings and special occasions. With shops, restaurants, and everyday conveniences just a short distance away, this well-maintained townhome offers an appealing blend of privacy, practical features, and a convenient location. Make this Plant City property your next place to call home! Plant City High School is across the street,
| a week ago | Listing updated with changes from the MLS | |
| a week ago | Status changed to Active Under Contract | |
| 3 weeks ago | Listing first seen on site |

Listing information is provided by Participants of the Stellar MLS. IDX information is provided exclusively for personal, non-commercial use, and may not be used for any purpose other than to identify prospective properties consumers may be interested in purchasing. Information is deemed reliable but not guaranteed. Properties displayed may be listed or sold by various participants in the MLS Copyright 2026, Stellar MLS.
Last checked: 2026-11-14 07:29 PM EST
Did you know? You can invite friends and family to your search. They can join your search, rate and discuss listings with you.